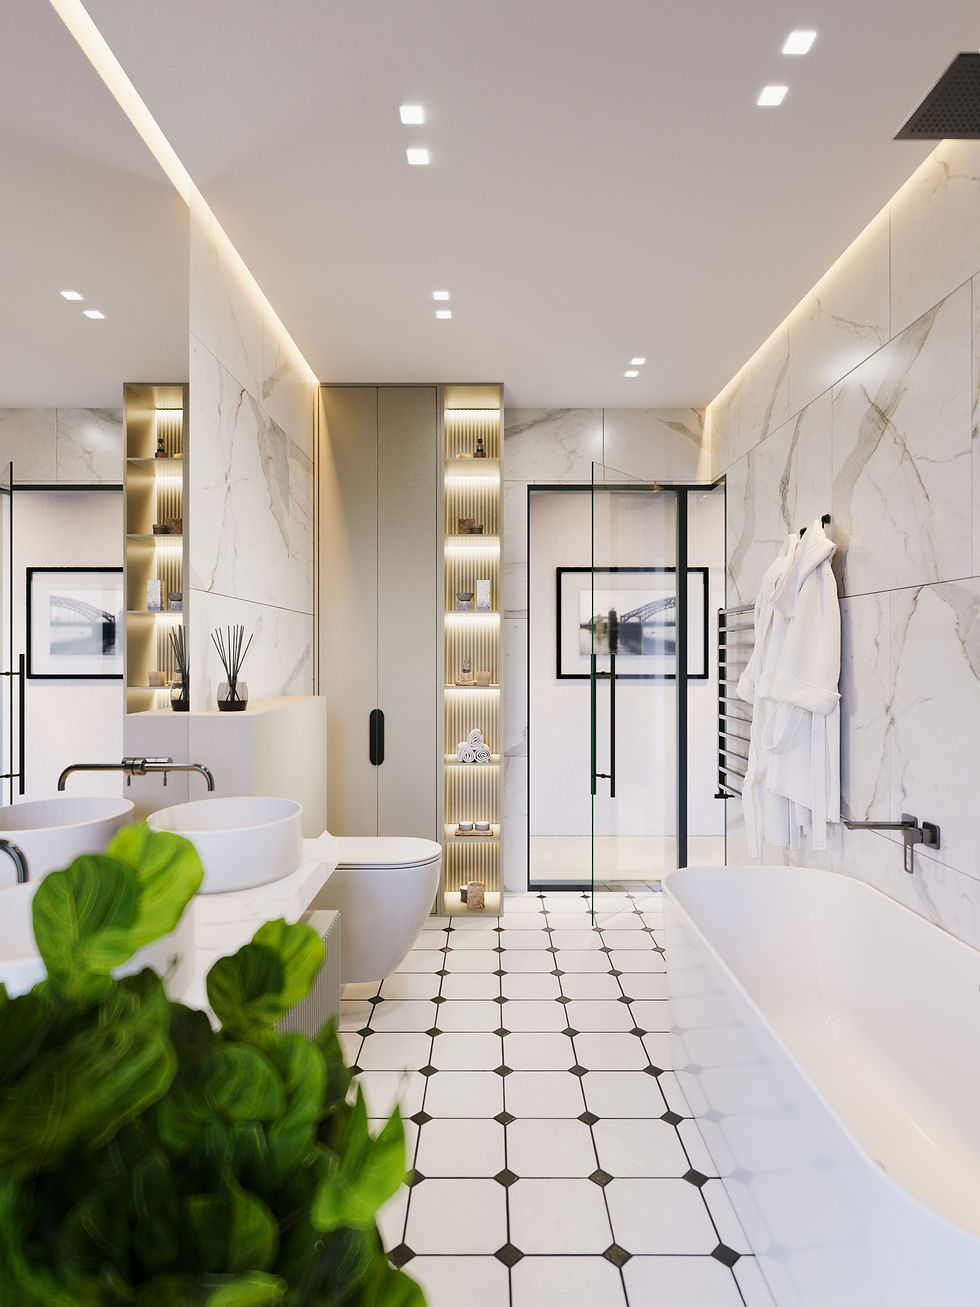
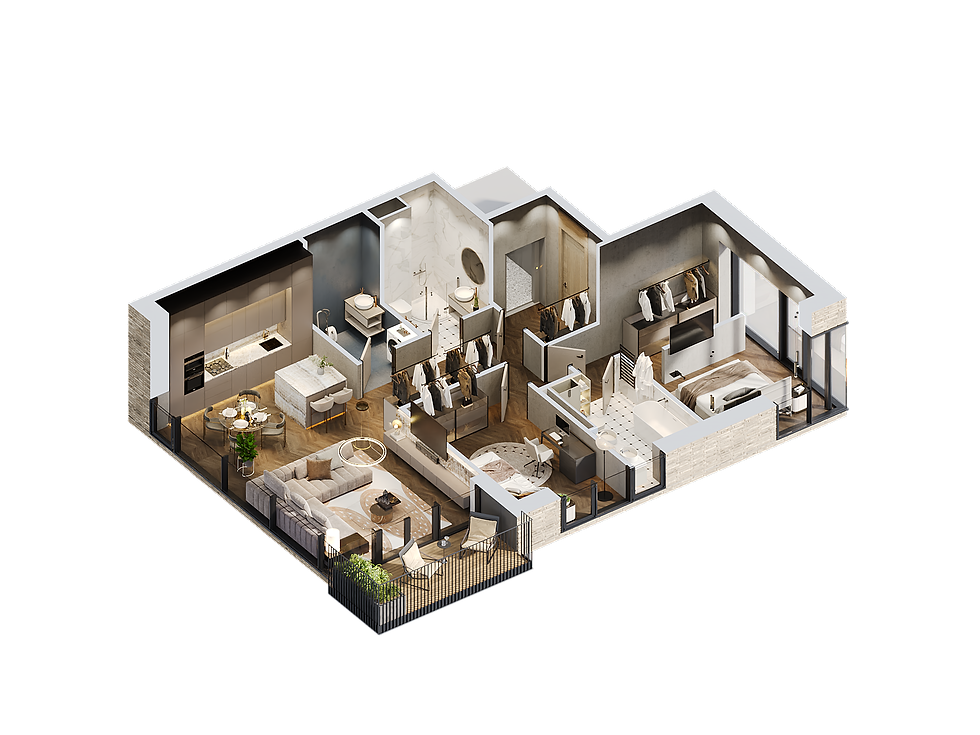
Your Luxury Aparment
K10 will be situated on Krivulės str. 10, Vilnius.
In this project, located in cosy yet modern Paupys district. You will be able to choose from five apartments which will be over 100 sq.m. Overall, three floors are projected in this building with underground parking, which can be accessed via modern vehicle elevator.
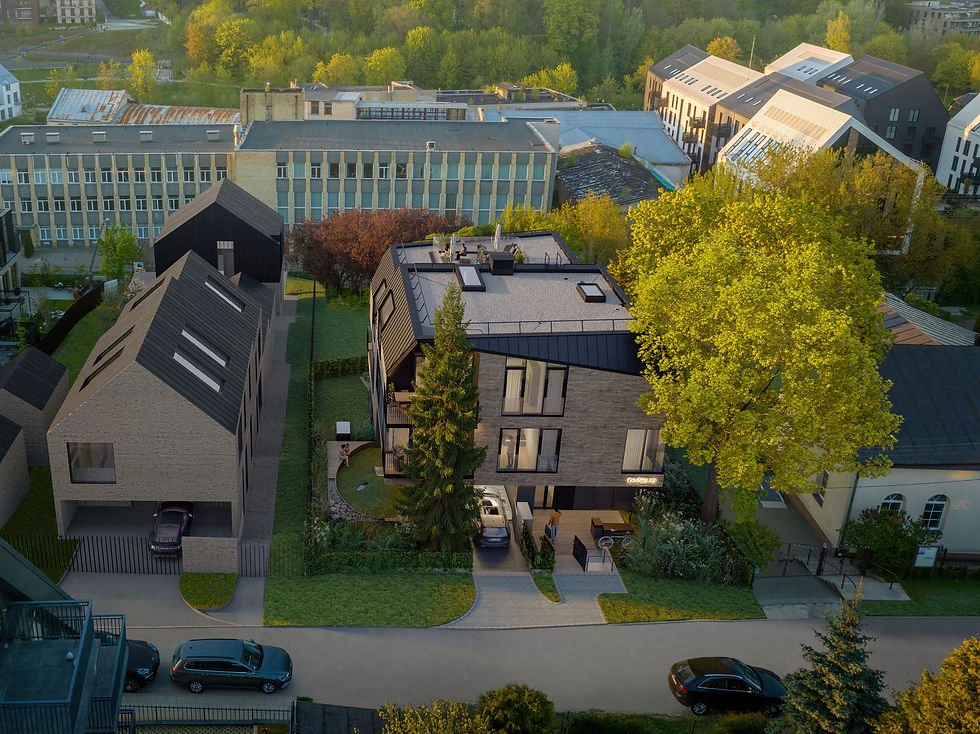
K10
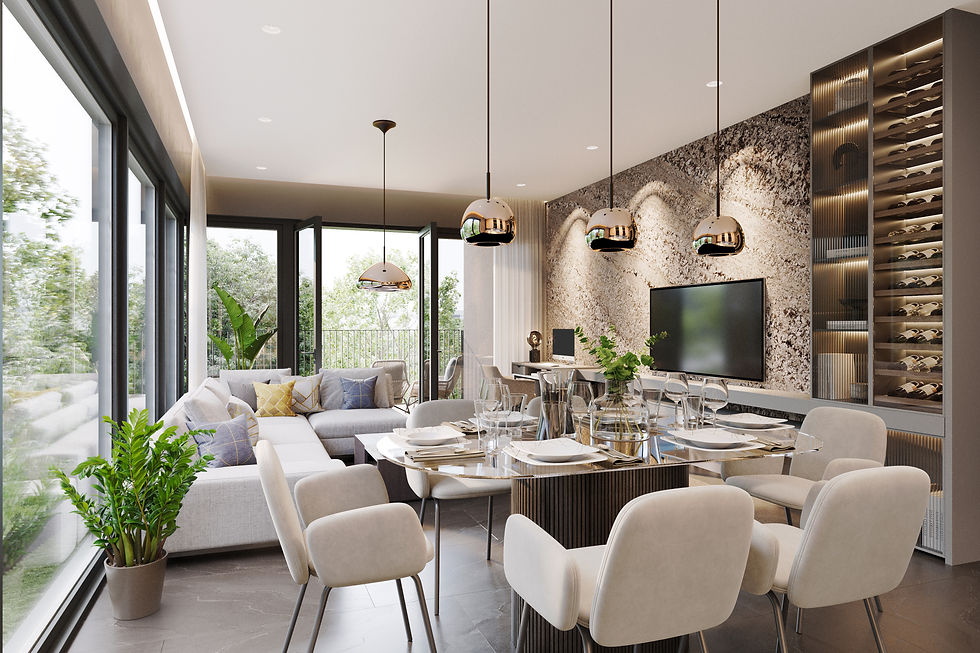
Every apartment has been planned to the smallest detail in order to maximize space and functionality, incorporating latest technology and maintaining harmony.

Effectiveness
Modern building will benefit from Uponor heating & cooling system, Nordic Logic geothermal heater and remote solar panels.
Effective cooling solutions through floors and facade.
Two-floor modern parking using state of the art modern lift system.
Surroundings
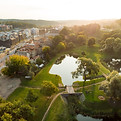
We look after our environment and thus we are already putting in work to preserve two old trees in the territory: 40-year-old linden and 60-year-old maple trees.
Picturesque views to greenery from the northern side of the project.
Natural light through large windows and hybrid flooring with grass in the inner garden, where you can find peace and calmness by the fountain.
Architecture
Each apartment benefits from spacious balconies.
Skylights and panoramic windows.
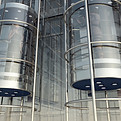
Elevator with glass to enable You to enjoy the views even on your way to Your home.
Ensuring privacy by enabling access to only Your apartment.


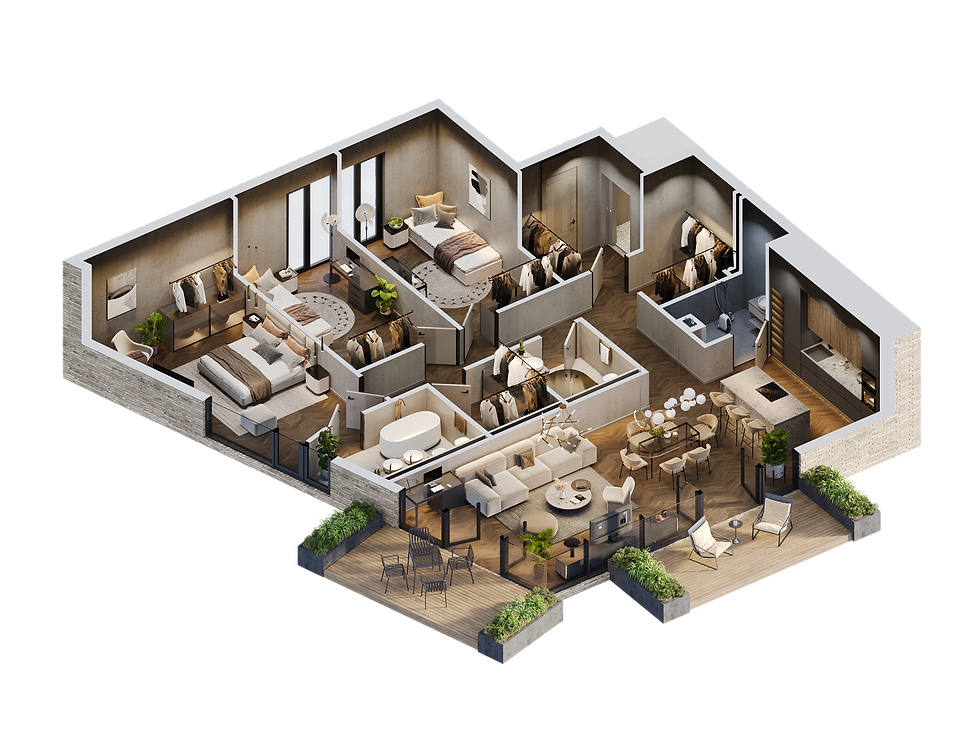



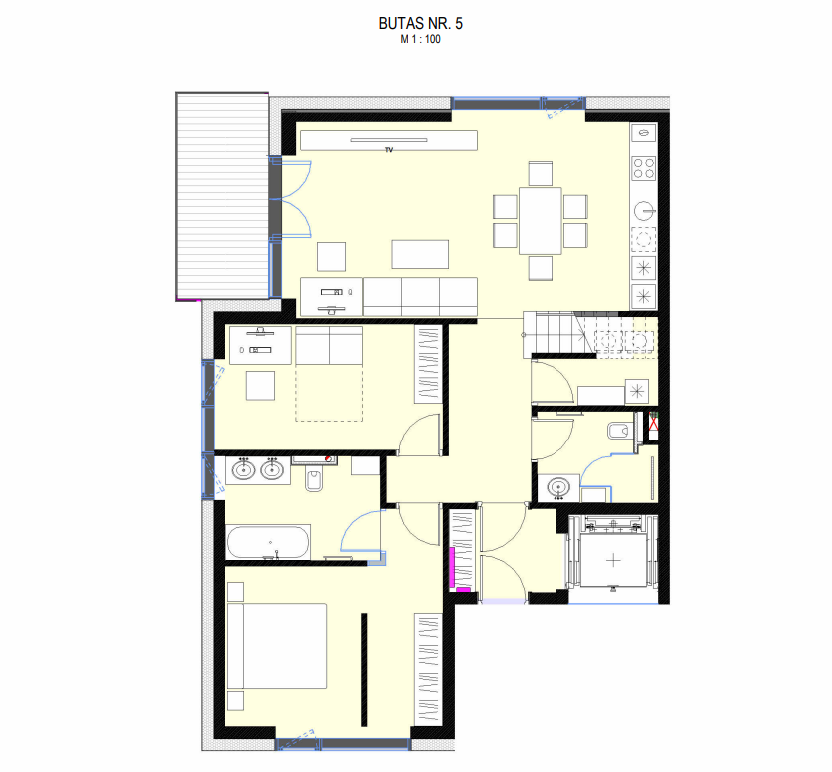
Butas Nr. 1
Floor: 1st
Footage: 134.71 m²
Terrace: two, 10 m² each
Orientation: W/N/E
Parking spot:
Butas Nr. 2
Floor: 2nd
Footage: 119.02 m²
Balcony: 8.04 m²
Orientation: W/N/E
Parking spot:
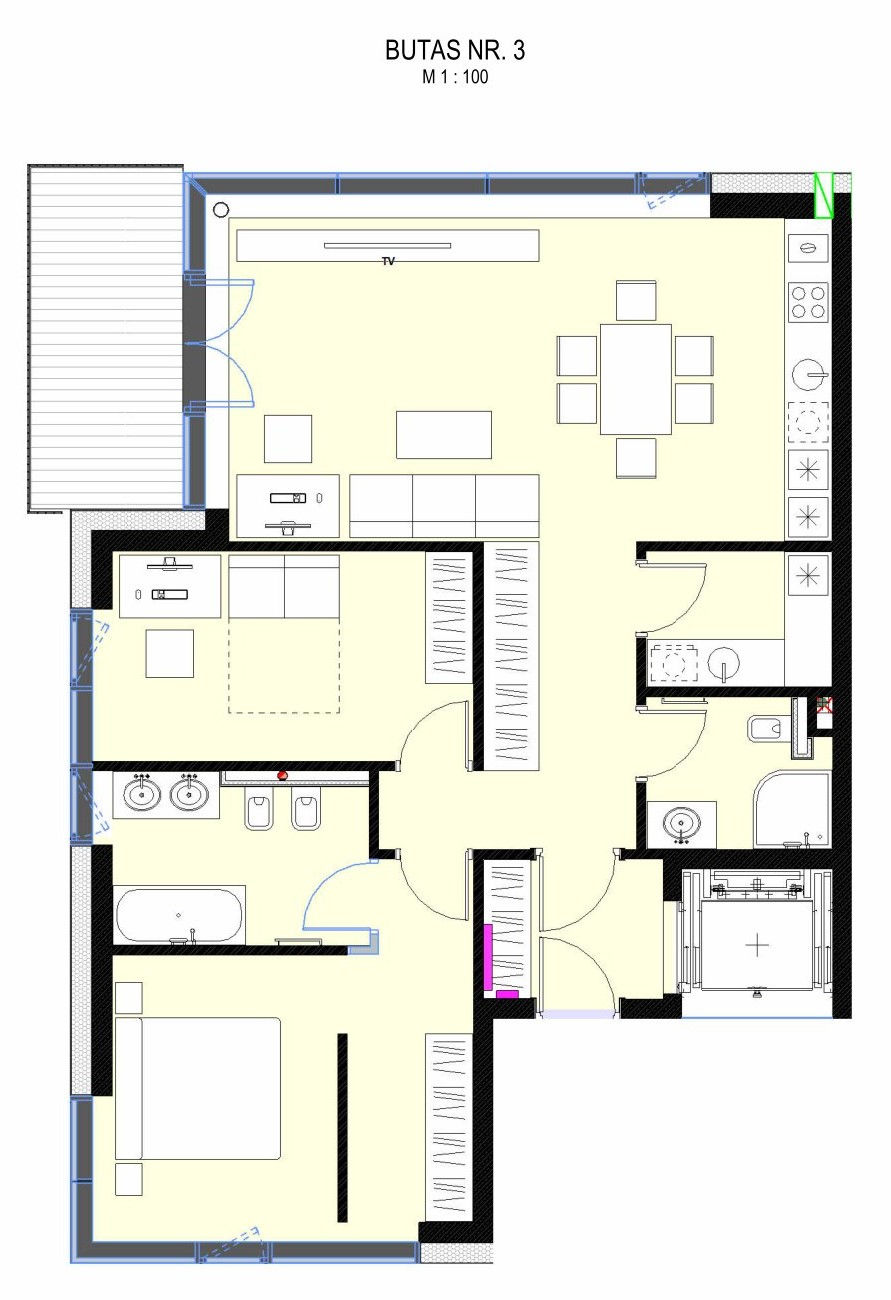
Apartment No. 3
Floor: 2nd
Footage: 94.23 m²
Balcony: 8.47 m²
Orientation: E/S/W
Parking spot:
Apartment No. 3
Floor: 2nd
Footage: 94.23 m²
Balcony: 8.47 m²
Orientation: E/S/W
Parking spot:
Apartment No. 3
Floor: 2nd
Footage: 94.23 m²
Balcony: 8.47 m²
Orientation: E/S/W
Parking spot: